
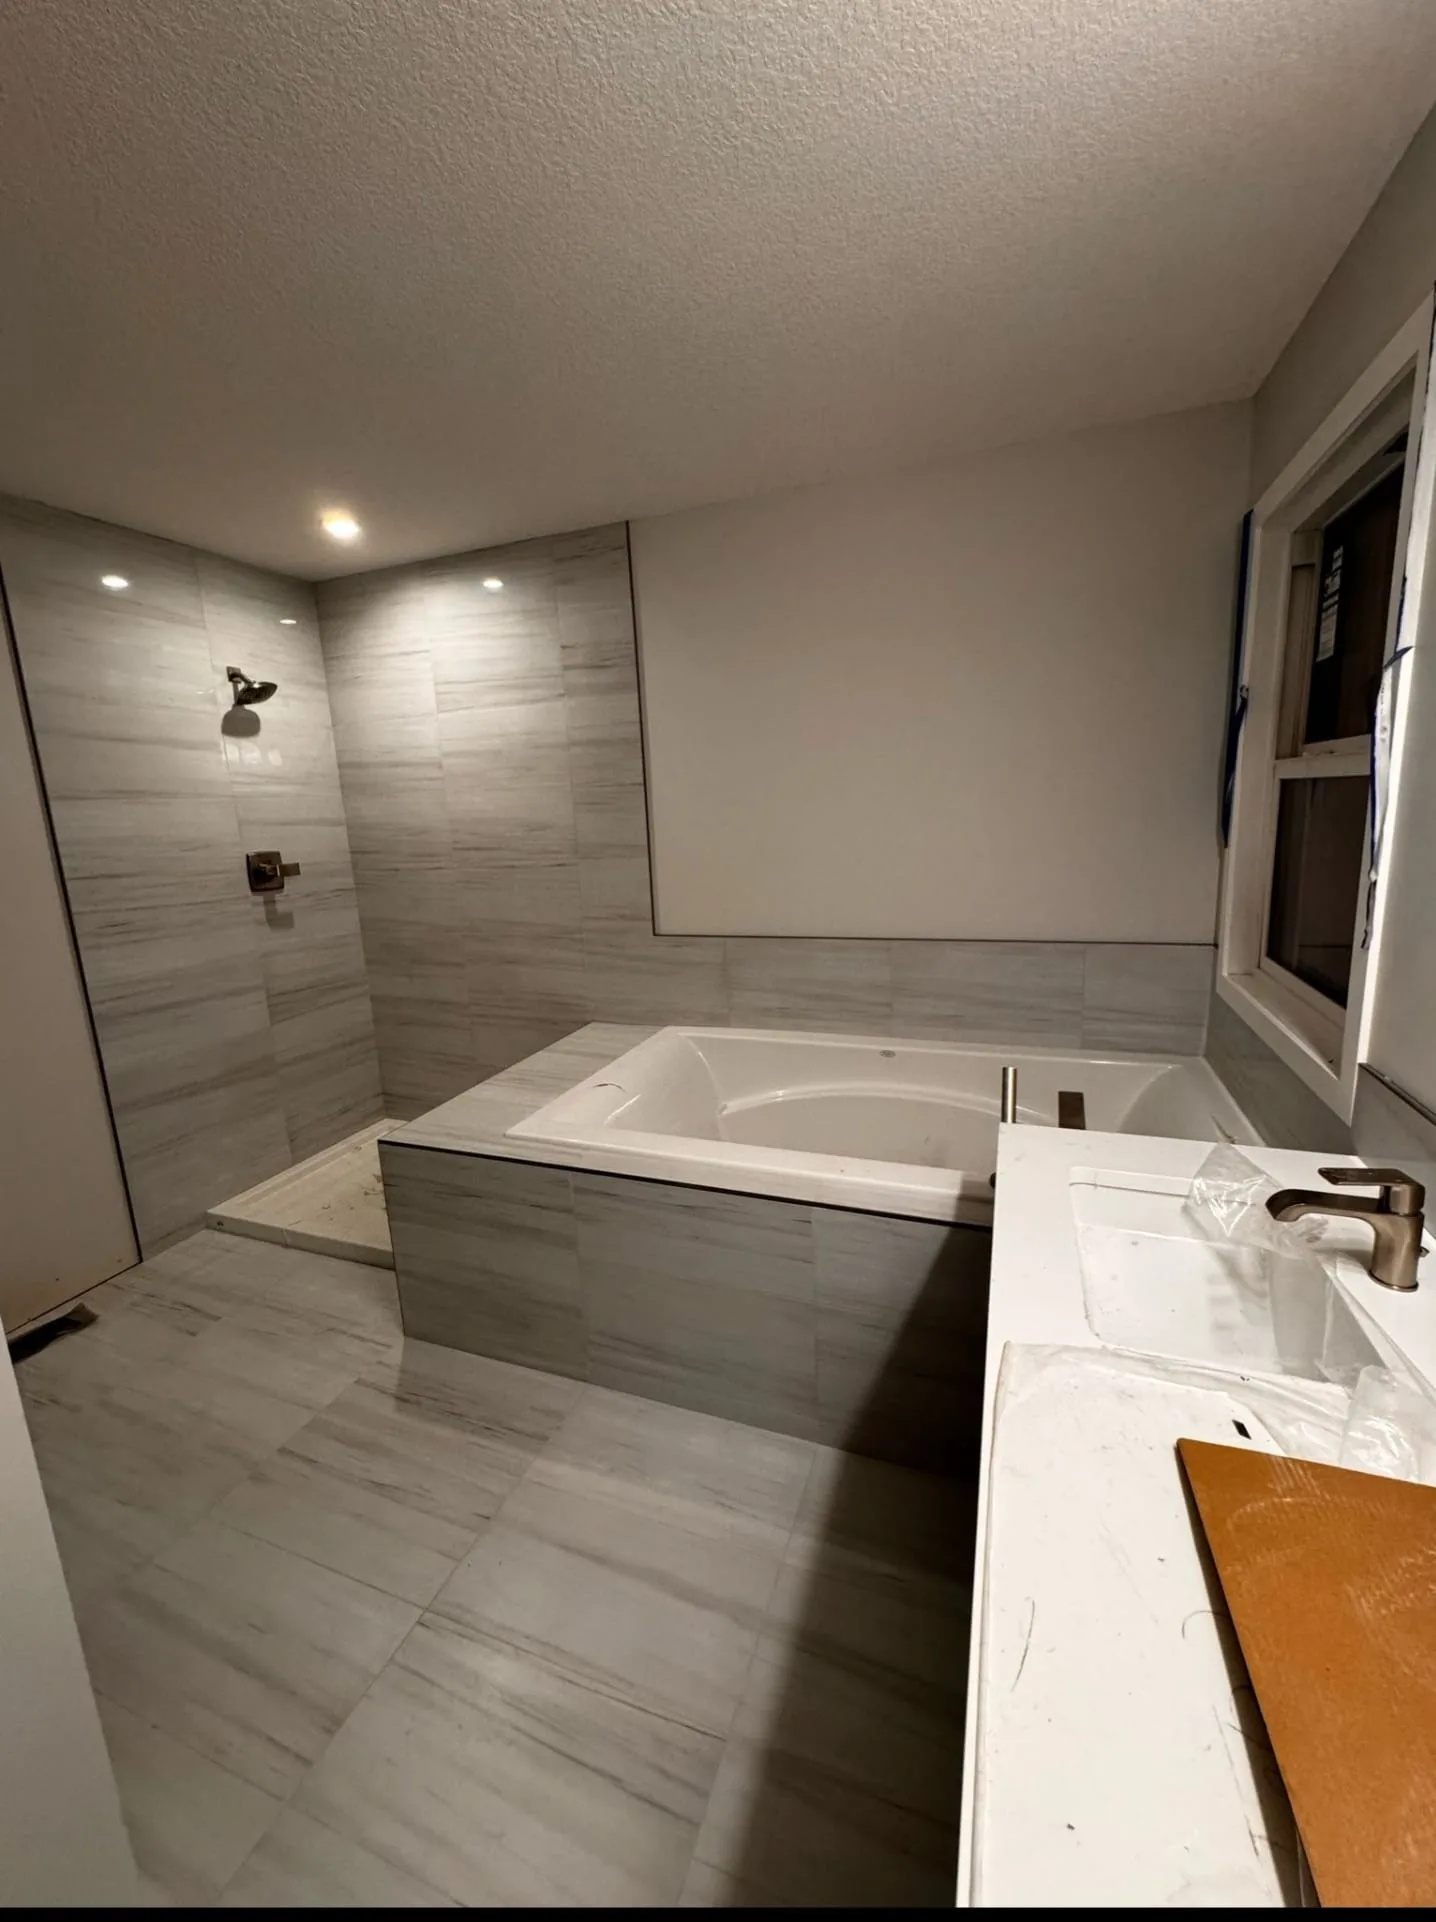
Bathroom and Kitchen Tile Installation Calgary
Bathroom and kitchen tile installation in Calgary requires careful planning, proper surface preparation and accurate finishing. Although both spaces use tile for durability and easy maintenance, kitchens and bathrooms have different technical requirements. Bathrooms need reliable waterproofing in wet areas, while kitchens require surfaces that can handle frequent cleaning, spills and daily traffic.
The finished result depends on more than tile selection. Subfloor condition, wall preparation, mortar coverage, grout joints, layout and transitions all affect long-term performance. FlooringDNA provides professional tile installation services for residential, commercial and multi-family projects throughout Calgary.
Bathroom Tile Installation Requirements
Bathrooms are exposed to moisture, temperature changes and regular cleaning. For this reason, the installation system must be selected according to the exact area being tiled.
Bathroom tile work may include:
Floor tile installation
Shower wall tile
Shower floor mosaics
Bathtub surrounds
Bathroom backsplashes
Niches and feature walls
Tile replacement and repairs
The installation method for a bathroom floor is different from the system required inside a shower. Wet areas need additional waterproofing and careful detailing around drains, corners, fixtures and wall transitions.
Kitchen Tile Installation Requirements
Kitchen tile installation must provide a durable surface that is easy to clean and suitable for regular use. Tile is commonly installed on kitchen floors and backsplashes because it resists stains, moisture and surface wear when installed correctly.
Kitchen tile projects may include:
Porcelain floor tile
Ceramic backsplash tile
Large-format tile
Mosaic backsplash designs
Tile around cabinets and islands
Commercial kitchen flooring
Replacement of damaged tile
Kitchen layouts often include multiple cabinets, appliances, doorways and transitions. Accurate measurements and layout planning help avoid narrow cuts and uneven tile placement in visible areas.
Surface Preparation Before Tile Installation
A stable surface is essential for both bathroom and kitchen tile installation. Tile should not be installed over loose, damaged or excessively uneven substrates.
Before installation begins, the floor or wall should be checked for:
Cracks or movement
Uneven surfaces
Damaged subfloors
Loose wall boards
Existing adhesive
Moisture damage
Areas requiring patching or leveling
Preparation may include demolition, adhesive removal, subfloor repair, wall board replacement or self-leveling. Skipping these steps can lead to cracked grout, loose tile, uneven edges or visible imperfections.
FlooringDNA can complete demolition and preparation separately or as part of a complete tile installation project.
Waterproofing Bathroom Wet Areas
Waterproofing is one of the most important differences between bathroom and kitchen tile work. Shower walls, shower floors, niches and other wet areas require a suitable waterproofing system beneath the tile.
Tile and grout provide a durable finished surface, but they are not the primary waterproof barrier. The membrane behind the installation helps prevent water from reaching framing, insulation and surrounding materials.
Poor waterproofing can cause:
Mold and mildew
Damaged wall boards
Swollen wood
Loose tile
Water stains
Structural repairs
Waterproofing should be completed according to the selected system and allowed to cure before tile installation begins.
Choosing Tile for Bathrooms and Kitchens
The right tile depends on where it will be installed and how the space will be used.
Bathroom Tile Options
Porcelain tile is commonly used on bathroom floors because it is dense and moisture resistant. Smaller mosaics are often used on shower floors because they allow proper slope toward the drain and provide additional grip.
Large-format porcelain can create a clean appearance on shower walls and main bathroom floors, but the substrate must be flat and properly prepared.
Kitchen Tile Options
Porcelain tile is also a strong choice for kitchen floors because it handles regular traffic and cleaning. Ceramic and porcelain tiles are both commonly used for backsplashes.
Popular backsplash options include:
Subway tile
Mosaic tile
Large-format panels
Marble-look porcelain
Geometric patterns
Textured ceramic tile
The selected tile should complement cabinets, countertops, wall colours and the overall design of the kitchen.
Planning the Tile Layout
Layout planning affects the balance and appearance of the finished installation. The installer should evaluate the room dimensions, tile size, focal points, doorways, cabinets, plumbing and visible corners before work begins.
A proper layout helps:
Reduce narrow cuts
Align grout joints
Centre important features
Improve wall and floor transitions
Create balanced tile placement
Minimize unnecessary material waste
In showers, layout planning is especially important around niches, benches, drains and plumbing fixtures. In kitchens, the backsplash layout should be coordinated with cabinets, outlets and countertops.
Mortar, Spacing and Tile Placement
The correct mortar should be selected for the tile material, size and substrate. Large-format tile often requires additional mortar coverage and careful trowel selection.
During installation, tiles should be placed with consistent spacing and proper contact with the mortar. Inadequate coverage can create hollow areas and reduce the strength of the installation.
Tile-leveling systems may help control uneven edges, but they do not replace proper floor preparation, mortar application or installer experience.
Grout and Finishing Details
Grout colour and joint width influence the appearance of the finished tile. A matching grout creates a more uniform look, while contrasting grout emphasizes the tile pattern.
Finishing work may include:
Grouting joints
Cleaning grout haze
Applying silicone
Installing edge profiles
Completing floor transitions
Finishing around fixtures
Sealing materials where required
Flexible sealant is generally used at changes of plane, such as inside corners and connections between walls and floors. These areas may experience slight movement that can cause rigid grout to crack.
Tile Installation for Renovation Projects
Bathroom and kitchen renovations often involve more than installing new tile. Existing flooring, cabinets, fixtures or wall materials may need to be removed before installation begins.
A complete project may include:
Demolition and removal
Subfloor preparation
Waterproofing
Floor leveling
Tile installation
Grouting and silicone
Repairs and replacement work
Review examples of completed installations on our Calgary flooring projects page.
Professional Tile Installation in Calgary
Professional bathroom and kitchen tile installation in Calgary depends on correct preparation, suitable materials and precise finishing. Each part of the process affects the next, from the condition of the substrate to the final grout and transition work.
FlooringDNA completes small renovations, full bathroom and kitchen upgrades, commercial spaces and multi-family projects. Use our square footage calculator to estimate the project area or contact FlooringDNA to discuss your tile installation and request an estimate.
FlooringDNA · Calgary
Planning a flooring project?
Get a free estimate for your flooring project in Calgary.
About
FlooringDNA
Since 2016, FlooringDNA has delivered luxury vinyl plank (LVP), tile installation and flooring solutions for projects of every size across Calgary.
More articles